THIS IS A HOME, AND A LANDMARK.”
– SAL & CHRIS LOMBARDO, Rockridge Construction Management
C O N S T R U C T I O N
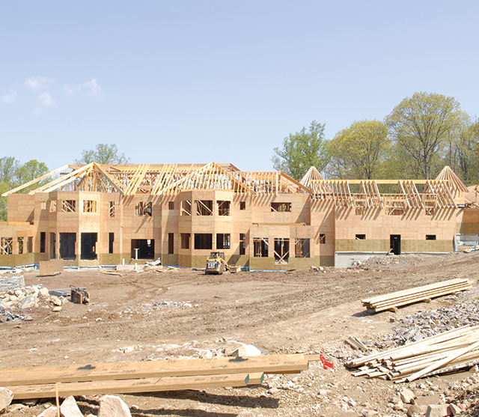
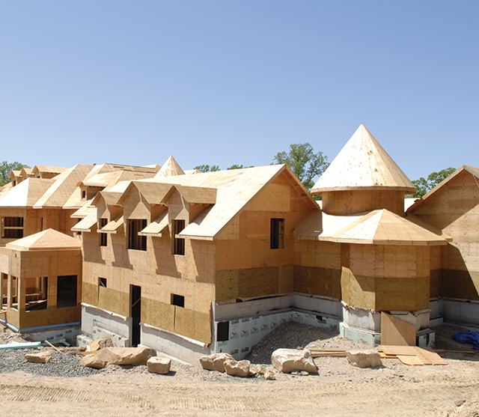
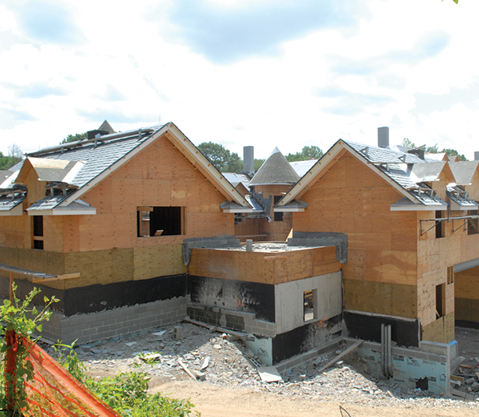
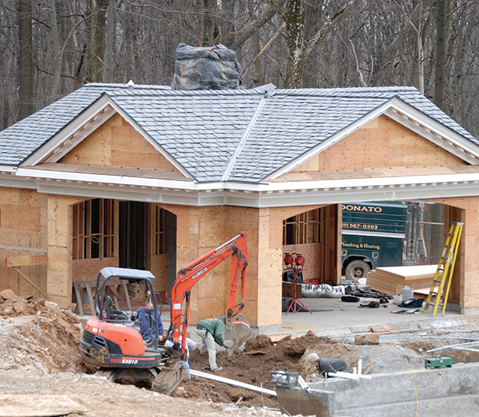
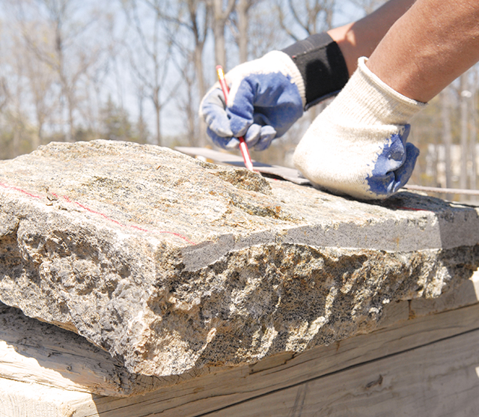
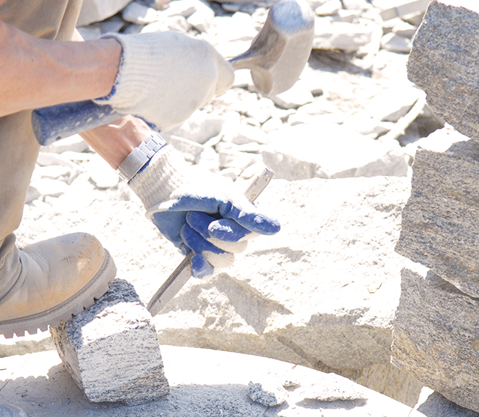
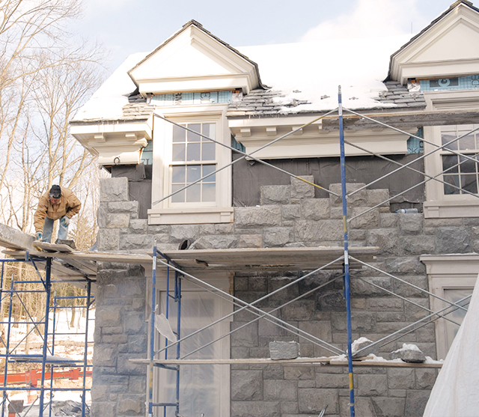
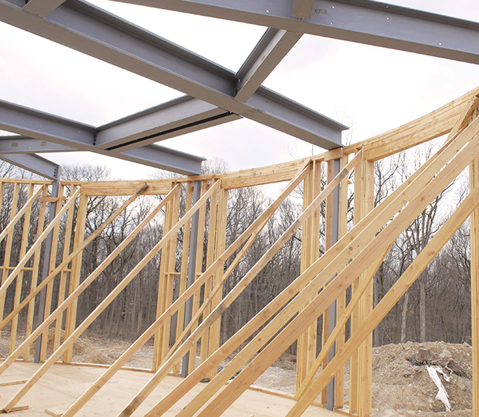
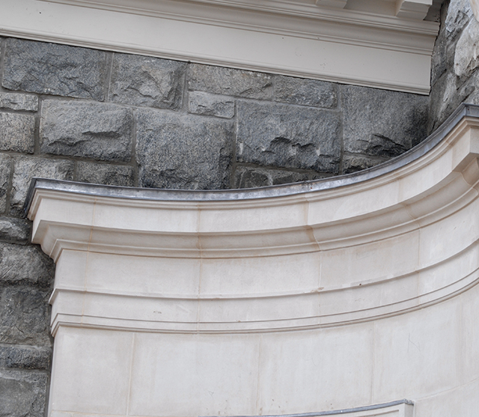
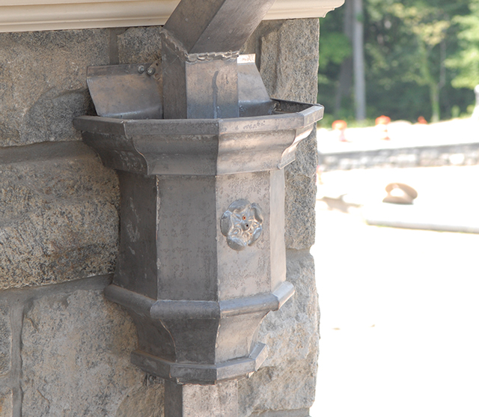
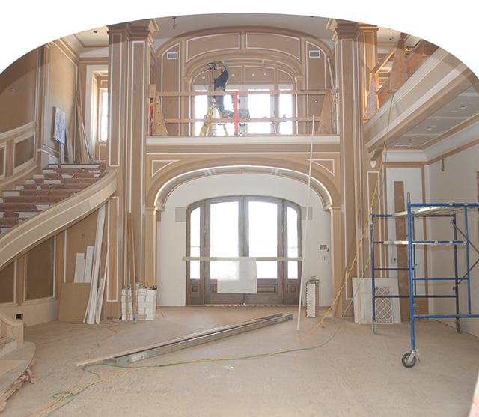
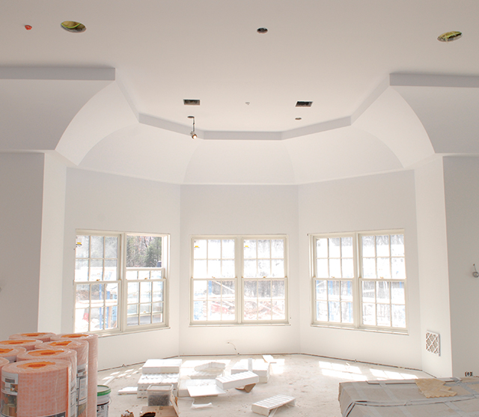
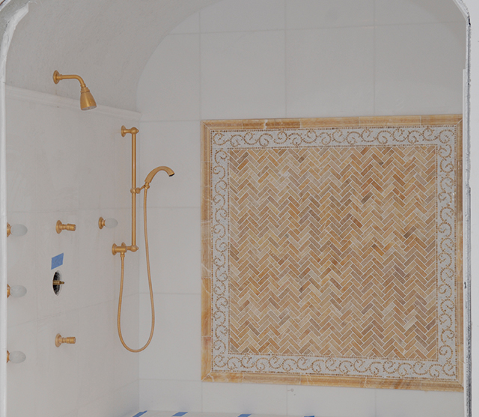
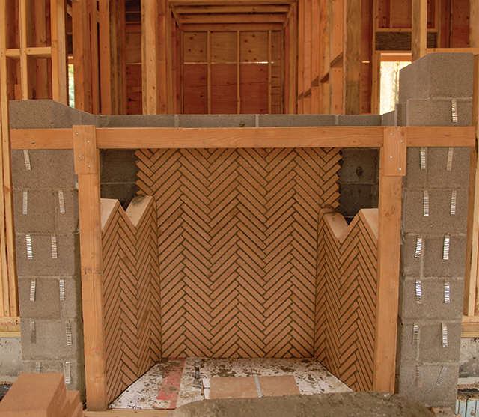
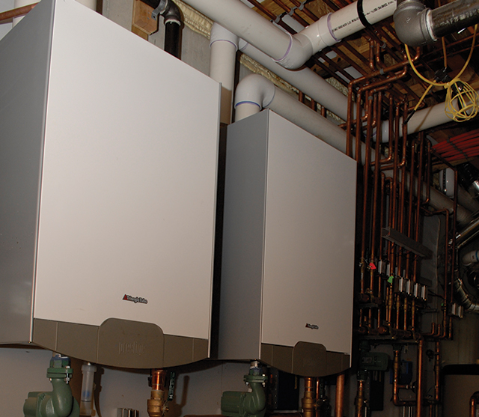
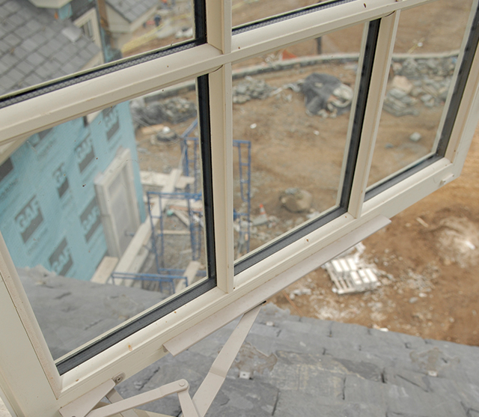
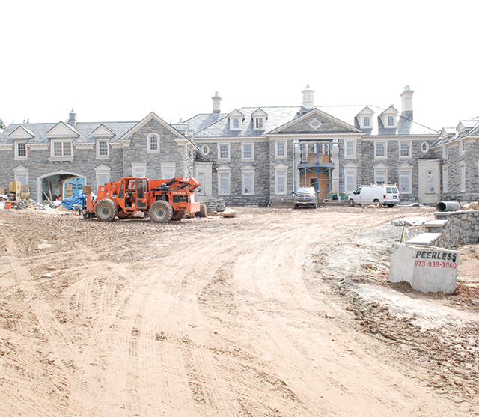
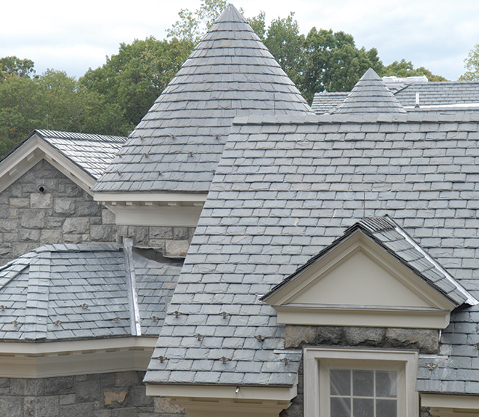
The Stone Mansion’s concrete and steel foundation is set 24’ down into solid rock. The exterior shell consists of carved New York granite and Indiana limestone, up to 24” thick. The roof is heavy rough cut Vermont slate embedded with copper snow guards, hand made leaded copper gutters, rain boxes, and cupolas. The entire home is air tight and able to withstand even the most servere hurricane. Inside, rare marbles, exotic woods, metals, and glass – including custom convex and concave windows – were sourced from all over the world. The home has hydronic heat throughout as well as radiant heat in all the stones floors. And everything is managed by the most advanced Crestron system available. Room temperature, music and lighting are easily controlled, room by room or through pre-set mood settings. The system also controls the front gates, allows for intercom communication with the front door, sets up the movie in the theater, changes the temperature in the pool, checks the electronic scoreboard of the indoor basketball court, and using a fingerprint scanner keeps track of all comings and goings in the wine cellar. The construction goes well beyond “no corners were cut;” this home has been built to the highest specifications known anywhere.